Vagharshapat District · Armenia
A New Civic Pulse.
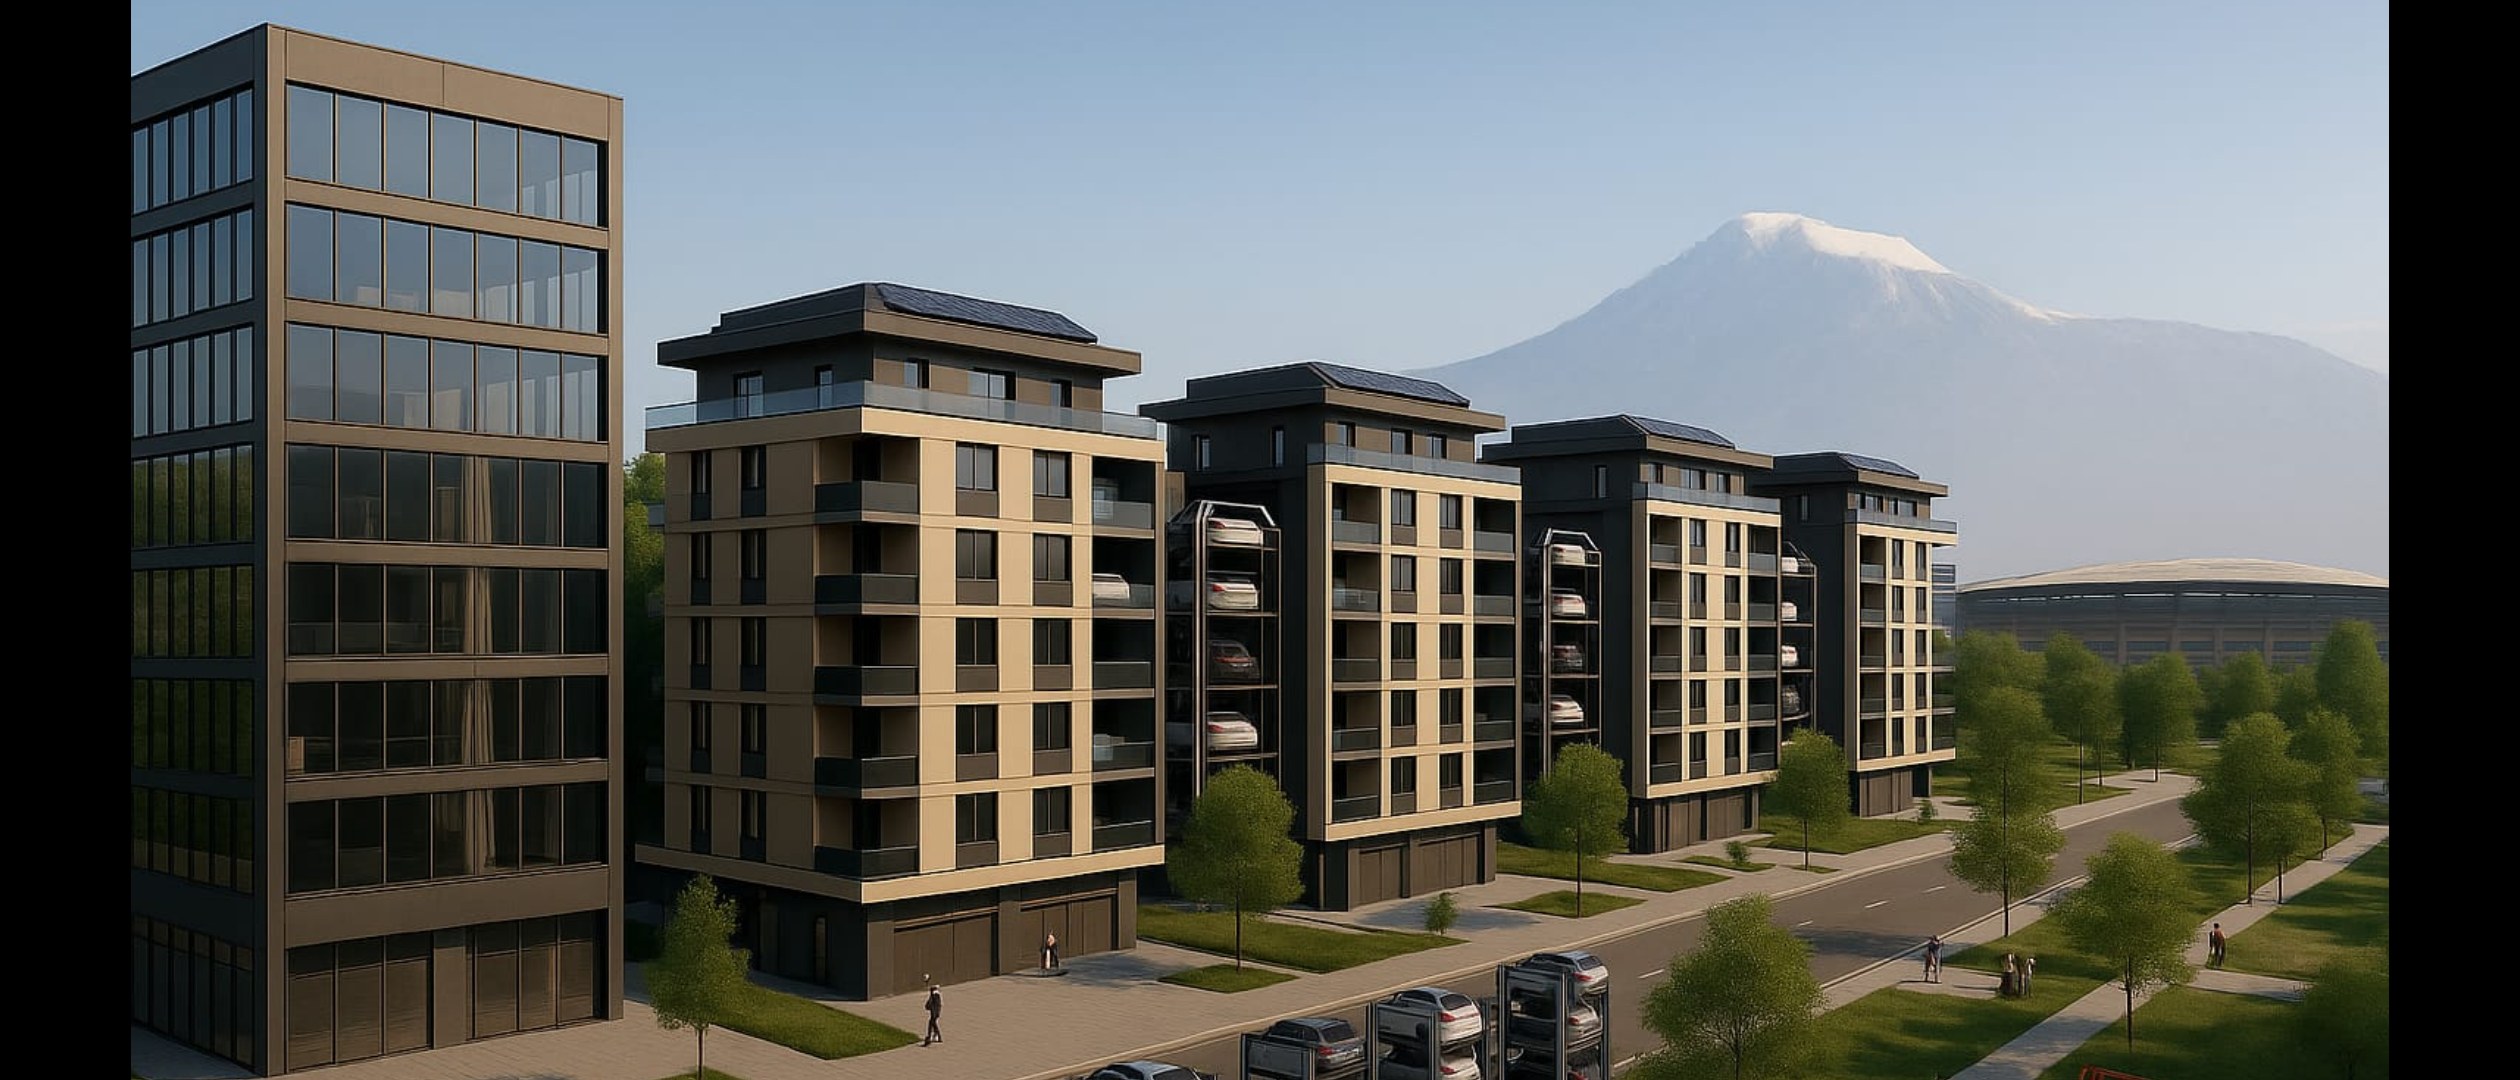
Five buildings along a 200 m axis, framed by Mount Ararat and the NOAH stadium. A 17,100 m² mixed-use ecosystem at the gateway of Echmiadzin — Armenia's spiritual capital.
Land Plot
17,100m²
Above-ground GFA
23,100m²
Buildings
5blocks
Stadium (NOAH)
15,000seats
Parking
300spaces
The Vision
One ecosystem.
Every day of the year.
Two adjoining plots — 7,500 m² for residential and hotel, 9,600 m² for an anchor commercial tenant — sit directly along the boundary of the NOAH Football Academy and its new 15,000-seat UEFA Cat. 4 stadium (a €16M public investment).
Five buildings line a 200 m axis: four residential blocks and one hotel tower, all framing Mount Ararat to the south. A continuous active ground floor of restaurants and retail wraps the academy edge — an everyday district, not a match-day shell.
The Program
Tactile Ecosystem
01 / Residential
Four Residential Blocks
Four mid-rise residential buildings oriented south toward Mount Ararat — every apartment frames an open panoramic view of the mountain.
02 / Hospitality
~75-Key Boutique Hotel
A fifth tower hosting ~75 hotel keys for football fans, Echmiadzin pilgrims, and corporate visitors to the academy district.
03 / Commercial
3,360 m² Retail Galleries
Ground-floor commercial along a 200 m active frontage — restaurants, cafés and curated retail facing the academy boundary.
04 / Social
3,360 m² Social Floor
Second-floor social infrastructure: clinics, kindergarten, fitness studio and coworking — the daily backbone of the district.
05 / Mobility
300-Space Mechanized Parking
7,500 m² of mechanized parking absorbing match-day demand from the 15,000-seat NOAH stadium and serving residents year-round.
06 / Energy
Rooftop Solar Array
Solar panels across every roof plane — offsetting common-area load and signalling a green standard for the entire stadium district.
Two plots, one boundary with the academy.
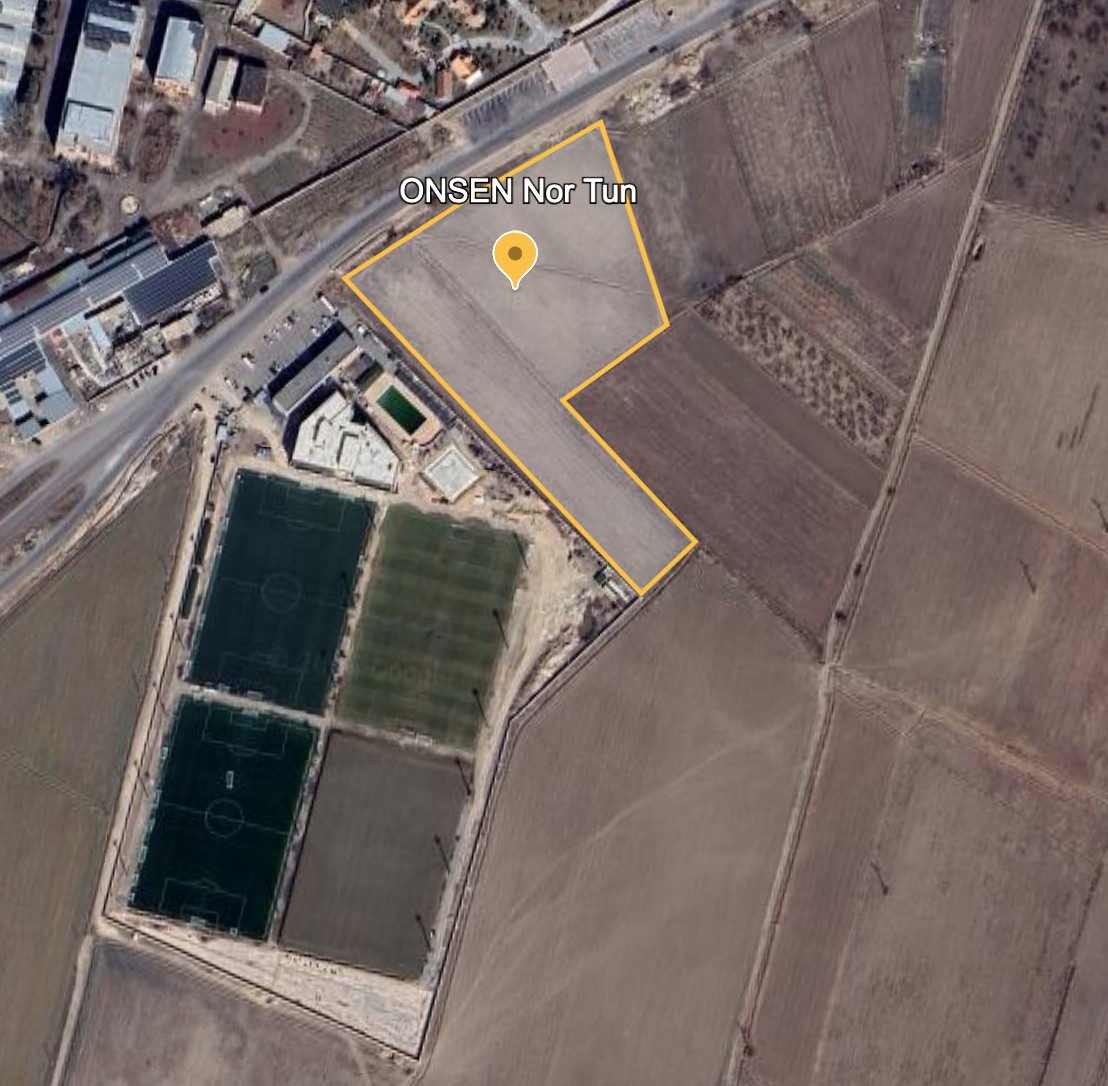
The 17,100 m² holding sits on the western edge of Echmiadzin, sharing a fence line with NOAH Football Academy and the new state stadium. Plot 1 (7,500 m²) is designated for the residential and hotel programme; Plot 2 (9,600 m²) is reserved for an anchor commercial tenant.
Plot 1
7,500 m²
Plot 2
9,600 m²
Echmiadzin
City edge
Yerevan
20 min drive
Strategic Advantages
Why Onsen Nor Tun, Why Now
01
Ararat Frontage
Southern façade open onto the panoramic view of Mount Ararat from every apartment and hotel key.
02
NOAH Stadium Adjacent
Bordering the NOAH Football Academy and the new 15,000-seat UEFA Cat. 4 state stadium (€16M public investment).
03
200 m Active Edge
Continuous restaurant and retail gallery along the federation boundary — independent of any external agreement.
04
Echmiadzin Tourism
Minutes from the spiritual capital of Armenia, capturing year-round religious and cultural tourism flows.
Sustainability
Solar roofs.
Pedestrian streets.
Built to last.
Solar-integrated canopies over the residential roofs and mechanized parking generate clean energy on-site. Locally-quarried tuff, native planting, and pedestrian-led circulation reduce embodied carbon while creating a district that feels distinctly Armenian — premium, warm, and built for the next generation.
Target Partners & Tenants
In dialogue with anchor brands, hospitality groups, and institutional investors.
Investment Opportunity
The opportunity is now.
Land + Concept · Plot 1 · Project Financing Available
17,100 m²
Total land
23,100 m²
GFA above ground
Pre-permit
Project stage
Echmiadzin
Armenia
Echmiadzin, Armenia — Confidential · For investors only